Five Estate Agent Valuers
Online Estate Agent
Vendor's Estate Agent
Solicitor x 2
Surveyor x 2
Nice Lady at the Bank
Electrical Survey Man
Damp Proofers
Removal Men
Steven and his marvellous plumbing
Achitect
Structural Engineer
Building Control Man
United Utilites
Mole Engineering
British Gas
Emergency Gas Repair Man
Local Planning Department
Friendly Councillor
Nine building firms
Carl the Builder
Brick Matching Man
Mike the Site Manager
Matt the Spark and friends
Several plumbers
Several Roofers
Mike the Goundsman (and his digger)
Tate and Danny the Brickies
John Lewis flooring department
Smithfield Kitchens
Smarts Bathrooms
CTC tiles
Steve the Carpet Man
Mr Garlick the fireplace man
Plasterers (and their wives everwhere...)
Linda the Curtain lady
Eddie the joiner
Will and Liam the joiners
Terry the Driveway man
Two garage door salesman
Online ordering
Bombay Sapphire
The End
Saturday, January 14, 2012

Before and After...
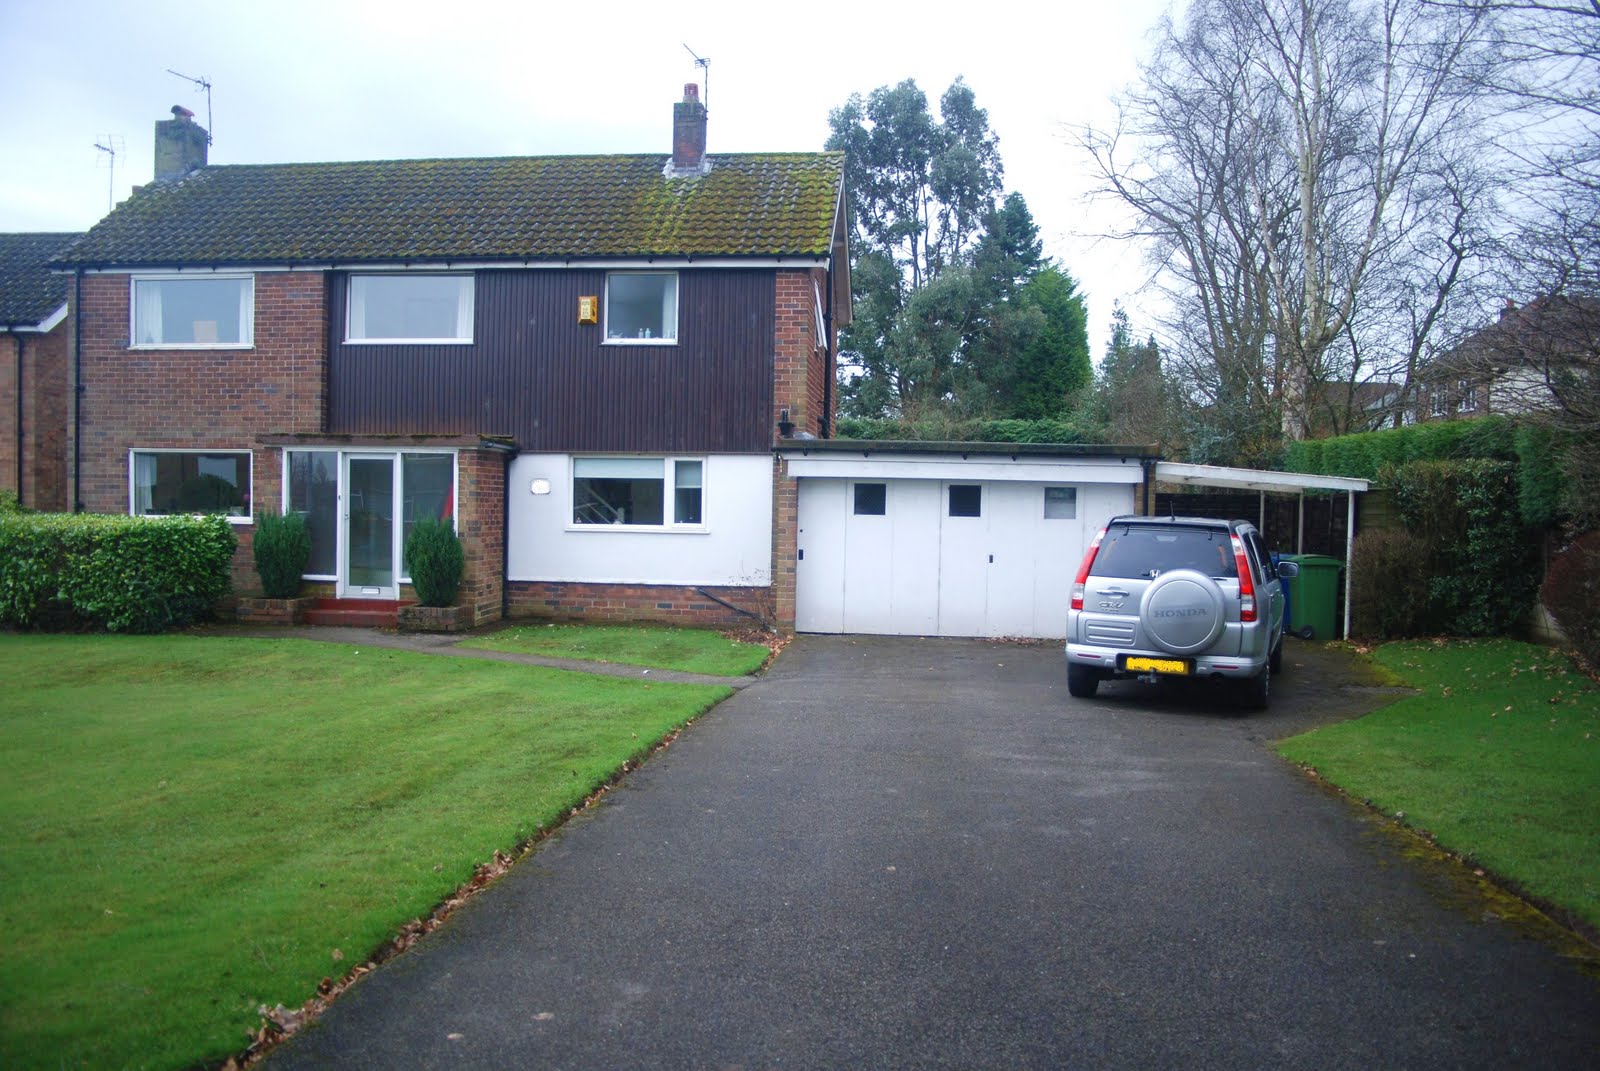

It's almost 12 months since we completed the sale on our house and we're finally able to look at the 'before and after' of our renovation.
When we told our friends we were buying number 2, they literally laughed at us for taking it on. 'It's awful!' they said. 'You must be mad.' Dr B's parents drove to see and couldn't find the words to describe how they felt about it. 'What are you doing?' we were asked. There had been 'many' viewings according to the man who showed us around. 'But it needs so much work....'
We could see the potential, and crucially, it was on the market for less than we thought it was really worth. We even managed to negotiate a substantial discount on the asking price, though in reality we'd have paid the asking price if necessary because it had such a lot of scope, hope of a great family home.
But all the same I cried when we moved in - the house was in such poor shape - during the first few weeks we lived here, the corpses of dead wasps filled the bath whenever we ran the hot tap. The gas board were called to investigate the persasive smell of gas in the garage, which unsurprisingly turned out to be a leak. Pressure washing the patio caused it to disintegrate due to lack of foundations, the toilet began to fail, the front door jammed, the electrics started to buzz.
Twelve months later, the house is transformed; three bedrooms turned into five. The garage and utility room were demolished, replaced by a larger garage and updated utility with masses of storage. The sliding garage doors were replaced with remote controlled sectional ones. The dining room had it's glass wall and hatch bricked up to become a study and we built a playroom. The kitchen came out five times the size of the original. We replaced the windows and ripped out the fireplace.
Upstairs the grotty floral bathroom was ripped out and the space became a galleried landing. Two new bathrooms were created, each twice as big as the original. Walls came down, doors were moved. Even the bannister was replaced. The house was rewired, replastered and had a new boiler and central heating.
Outside, we replaced the roof, rebuilt the porch and pulled down the cedar cladding and original render to replace it with new. We dug up the shoddy patio, replacing it with granite and widening it in the process. We widened the crumbling drive and replaced it with cobbled setts.
The house is absolutely beautiful - Christmas cards from the neighbours all along the road testament that our hard work paid off; other residents stopping us as they pass to compliment us on the build. The old house was an eyesore, they say - a wreck. "It brought down the area" said one neighbour. "you've had your work cut out."
I'm never renovating another house, by the way. We're here for good now.
Monday, December 12, 2011
Nearly....

It's been a while since I posted any progress on the blog; I've been too busy stressing out about the fitting of the bathrooms and finishing the small bits of the job before the carpets arrived.
Terry the driveway has almost finished - a few days late since some terrible weather consisting of hailstones, thunder, rain and rainbows and not much else in between, and yet despite this he's soldiered on with his hood up and his flask of tea. The results are one wonderful patio and gorgeous driveway. A man who walks his dog stopped me on the pavement today and told me our house is 'the best renovation we've ever seen on the estate.' Another man touched me on the arm last week and complimented me on a 'beautiful job.' I'm so proud of what we've managed to achieve with this ugly old wreck that nobody wanted to buy.
I'm happy to report that the tiler finally 'finished the job', though as I remarked previously, he was spinning too many plates and made some mistakes around the shower area in our ensuite, which led to our beautiful Matki shower valve being fixed to the wall with white silicone when it ought not to be - the plumber was trying to cover for the tiler's mistake but my eyes don't miss much and unfortunately for him I spotted the mistake immediately (as well as several of his other mistakes like radiators that didn't actually warm up). Fortunately he returned to fix the radiators two hours before the carpet fitters arrived because his 'fixing' involved messing up our paint by spraying yellow and brown liquid over the walls and skirting boards and creating little puddles on the floor. It was purely by co-incidence that he came and that the carpet fitters were 3 hours late. Anyway, the mosaic tiles look lovely (see the picture) and I'm just waiting for somebody to fix the shower door he's botched and we've got yet more bathroom tiles on order from Spain.
By the time the plumber left I was ready to chuck everyone out of the house. Never mind that Matt the spark hadn't told us how the underfloor heating works (he'll be back...) or that the washing machine isn't plumbed in. By Saturday evening I'd reclaimed the keys and by Sunday I'd lifted all that cardboard and chipboard that was protecting the floors and seen how great the Amtico looked. We've a few more jobs to do. We're exhausted. The house is truly fantastic.
Sunday, December 4, 2011
Go Slow
 This is pretty much the face I've been seeing in the mirror since Friday. Having miscalculated the number of tiles we needed for both bathrooms, our tiler has been struck down with some little-known 'slowing down' disease which has left him unable to finish our job. I like him a lot, but he's spinning too many plates and it's beginning to stress me out. The extra tiles for the en-suite had to come from Spain and we'd been making frantic calls about them all week. On Friday morning they were on a ferry but still managed to arrive in Altrincham by tea time, which left Dr B scooting over there to retrieve them in time for the tiler to finish the job this weekend.
Except our tiler had other ideas because the uncertainty over our tiles arriving (which would have been here on time if he'd calculated them right) meant he'd been promised on another job for Saturday, though as our project manager told us, all was not lost because he was coming to finish the en-suite on Sunday and 'wouldn't be leaving until the job was finished.'
On Saturday night I found him at the said 'other job' where I handed him the keys and he confirmed he was due on site in the morning but that he'd only be staying until 6pm because he had to go and screed somebody's floor. The latter comment led to two large gins and a lie down because by now I'm just a teeny bit stressed about the carpets arriving on Friday next week and 'leaving when it's finished' was starting to sound like a bit of a fib designed to keep me sweet. He could tell I wasn't happy because he used the line he always uses when I don't look happy, the line that goes 'we'll have a good day at it tomorrow.' He's promised several 'good days at it' in the last few weeks but none of these 'good days' has finished any of the work off.
This morning I arrived on site to finish some bits of painting that have been hanging over - patches of walls where the plaster hadn't dried in time; a bedroom wall that needed a third coat. It was 10am when I arrived and the tiler had just started work, only he hadn't started work because he'd forgotten to bring any tile spacers to work, which is a bit like turning up at work without your actual head if you're a tiler, so he'd sent his son off to get some and he was having a brew and a fag instead, complaining that somebody had made off with the plywood he'd ordered to tile our mosaic splashback. I suggested he would have to get some more plywood if he was going to finish the mosiacs but I'm not sure he heard me because no plywood was sent for and in the time it took his son to get back with the tile spacers I'd managed to touch up two rooms and wash the brushes.
By 11.30 still no work had been done and his son got back with the tile spacers, at which point I heard him complain that he'd been on site for two hours without doing any work. And then it was time for a fag break.
As soon as work commenced, there was a problem with the spacing of the aluminium brackets holding up the quartz. I didn't understand the logistics (or the measurements) because this was a part of the project that Dr B had been involved in and Dr B was incommunicado because I'd despatched him to the local swimming pool with the children so I could get on with painting some walls.
So Dr B was duly bleeped and turned up with two wet-haired children at lunchtime, at which point we swapped cars and I drove the children home while he worked out what the problem with the brackets was (later reported as 'nothing') and went off to get some plywood so the tiler could get on with the mosaics. By two o'clock he was back home reporting that the room seemed mainly finished with just the floor and mosaics to do - the tiler would drop the keys off to us around 7pm and the job would be ready for the plumbers to finish tomorrow.
The keys were dropped at 7pm as arranged. Our tiler had that look on his face that said he hadn't finished the job (I have come to recognise this face because he's pulled the same one every time he's promised to 'have it finished by the end of the day' and he's been on the job for about 3 weeks now). 'We've not had a good day,' he said as he stood in the porch. I can't honestly tell you why they hadn't had a good day because I couldn't hear a word he was saying with all the shouting and swearing going on in my head, much of which ended with 'sake'. Suffice too say, they yet again haven't managed to get the job finished. He looks almost as stressed as I do. I'm not totally confident I don't need to look for somebody who can 'stay until it's finished.'
Friday, December 2, 2011
Stoned


Today is the fifth day we've had the pavers on site and in that time, they've dug the site out, stoned it up and begun laying the patio. Looks remarkably like the patio we had in our last house only the Marshall's flags we had there were roughly twice the price of this stuff, which is actually granite - we couldn't believe this stuff was cheaper.
The builders have been back today, though I'm reluctant to give them the keys that John Lewis have handed in as I'm getting tired of the place being a building site and having the keys does give you some sort of control. I'll have to hand them back on Monday but until then it feels like our house again.
Yesterday they got some scaffolding up the side of the house to replace the barge boards and chimney cowl as well as repointing the chimney stack.
Carpets go in a week today. Two weeks today, we'll be home. To our lovely new home.
Floored

It's taken five days, but handing our keys over to John Lewis has produced this lovely Amtico floor and we're really chuffed with it. It's called 'Fresh Oak' and all I want to do is look at it. The flooring runs into the utility room and hallway and is now covered with layers and layers of cardboard, sponge and plywood to prevent it being damaged by the workies, who seem to breathe dust and rubble of the sort it's not designed to handle.
Funny - the minute you install a floor, it all starts to come together.
Monday, November 28, 2011
Rip it Up

We've reached the much-anticipated November 28th - I say 'anticipated' because it's now week 16 and we expected the house to be finished and ready for flooring. The house isn't finished but John Lewis are doing the flooring and the date couldn't be altered, so today we put the house on lock down for a week and gave them the site managers' keys. Last night I dreamt they sent three fitters who all lit cigarettes in my house and blew the smoke into my face. I'm clearly living on the edge.
We're laying Amtico flooring downstairs and because the foundations are new, most of the floor has to be damp-proofed and re-screeded with a self-levelling compound before they can lay the planks. New concrete dries at a rate of about an inch a month, which means we have only four inches of dry concrete under the kitchen (if you think that's bad, go visit the Hoover Dam - it's still not quite set in the middle after all these decades). The damp-proofing adds £1,000 to the cost of the work but the alternative is to wait for the concrete to dry and there's no way I can live without a floor for that length of time.
I sort of dreaded this happening before the house was finished because it means you can't walk on the floors - trades can't come in to do their jobs, and neither can we. More to the point, the floor costs an arm and a leg. It's not designed for muddy boots or scratchy equipment. The man from John Lewis says we have to cover it up, good style.
We are now fully painted, with the exception of one window reveal (which has been repeatedly overlooked) and the glossing in the master bedroom, which is also inexplicably missing. We have no internal doors (well, we do have internal doors, they are just lying on the floor in packets) and though the glass hob has been replaced, it's been fitted in such a way that we can no longer close the top pan drawer. Each solution seems to bring a new problem.
The family bathroom has now been plumbed in, in fact the bath has been full of water since last Friday, which we think is designed to make the bath heavier and hence the sealant set firmer but we don't really know since the plumbers didn't mention it before they left. The ensuite is incomplete after the tiler once again miscalculated the number of tiles required (we need 32 extra....). We're really hoping the tiles turn up this week, but as they're coming from Spain, it's not as though we can go and get them ourselves.
The Tyrolean render is complete and looks amazing. One of the broken windows for the porch has now been replaced but not the other. The bricks on the porch have come loose, the chimney needs pointing, the cowl replacing. The drains need connecting.
Today our patio and driveway people turned up to rip the ground apart, which is a joy to watch because the previous owner had a thin layer of tarmac poured over the top of her concrete drive and it broke up into grit which was then constantly trod into the house. The back of the property is causing a headache because it slopes upwards and westwards, which requires some sort of retaining wall to stop it all collapsing onto the new patio. Who will build the wall? What will it be made of? The house bricks aren't designed for that job. Terry the patio man doesn't know - he does patios and drives. I hope he does them well because I've been looking forward to this part of the job since we first bought the house. Watch this space.
Tuesday, November 22, 2011
Granite

 The granite worktops were fitted last Friday. It's called 'Bianco Sardo' and the main thing about it is that it's not black. The man who fitted the granite said it's not a popular choice of colour because 'people are boring - they prefer black.' We had black granite in our last house and it drove me round the bend trying to get rid of the streaks. I'd like to bet that these people choosing black granite haven't tried to keep the bloody thing clean and do any actual cooking.
You'll see there's no cooking hob yet. We do have one, but it's sitting on the floor in a box because somewhere along the way it's been smashed and it's taped up and waiting to go back to the shop. We also have a huge breakfast bar, which is designed so I can seat the children without resorting to plastic table cloths for my nice table. I'm tired of sharing my dinner with seven shades of glitter and smears of mashed potato. Children are dirty little buggers. On reflection, I might just put a lock on the door.
Itchy

Another week, another 'scratch coat' for the rendered elevation. The house must be itchy as hell judging by the amount of scratching that's gone on in the last two weeks. Just as I think it's getting it's tyrolean finish, the plasterers bugger off.
We were away at the weekend - friend's 40th birthday - an unavoidable absence but one which led to all manner of small disasters such as the tiler setting off the burglar alarm early in the morning (a 'man' disaster - 'man made,' in this case by the man who fitted the alarm and decided to drop by and randomly set it while we were away. Dr B knew he'd set it but didn't bat an eyelid when I warned him somebody would set it off. That's man disasters for you).
The oak frame was finally fitted into the porch, but not before two panes of glass had been shattered and some oak beading lost for good measure. Still, it looks lovely, or I think it will when it's finished.
Today I pitched up after the school run, armed and dangerous in my paint-spattered old jeans, a look I've come to enjoy, especially when I have to nip to the shop or the bank and wonder whether people think I'm a real workie (I'm brilliant at wiping my painty hands on these jeans but ought to learn to smoke fags if I want to be taken seriously). There had been more minor disasters over the last few days - the quartz for the 'open vanity' had to be taken back to the granite company because the drain holes were too small for the taps, and thank God we have Urban on the case because Jimmy the driver picked them up early this morning and returned them fixed shortly afterwards (our builders had nothing to do with the ordering or cutting of the quartz - some builders would have told us to sort the bloody thing out ourselves and it's heavy stuff).
The problem with the quartz had set the tiler back three days. The en-suite bathroom ought to have been tiled by Sunday evening but the plumber hadn't hung those steel brackets so the tiler couldn't tile around them (the plumber looks exactly like Stephen Merchant. I keep expecting Ricky Gervais to turn up with a spanner). When the plumber came to hang them yesterday the problem with the tap holes was noticed. Today there were more problems when the tiler pitched up to finish the job and decided to leave because the plumber was fitting the sinks. 'There are pipes in the wrong place' said the tiler as I arrived at the house. 'I was here until seven o'clock Sunday evening fitting that bathroom floor and now it's got to come up.' He wasn't happy - two tiles had to come off the bathroom - one from the wall and one from the floor. We only had one spare wall tile.
'Can it be done without knackering the other tiles?' I asked. He looked doubtful. 'You don't look confident,' I said. 'Can you do it?'
'The plumber will have to do it. He's the one who screwed up.'
I've come to the conclusion that trades don't always like each other - not on a personal basis, but a sort of 'plumbers don't like tilers' sort of thing. Electricians don't seem to like plasterers either, which is hardly surprising when you consider how often they must come back and find their cables have been plastered over - I'm amazed more actual fights don't break out.
The plumber had his own story - the pipes had been positioned before the sanitary ware had arrived on site - a 'best guess' was all he could make, which does make you wonder why the tiling gets done before the second fix plumbing but there's my female brain up to it's old tricks again. Now I know my Harris fencing from my architraves, I might offer myself as co-ordination facilitator to Carl the Builder, though I suspect my hair would fall out with the stress of it all.
Anyway, the plumber did remove the tiles and it was all fine. And then there was the matter of the wall-hung basin, which was hung for a person of about 7 foot tall (which the plumber happens to be). 'Can it be lowered? I asked him. 'We're not all as tall as you - my kids could never reach that sink.'
'If you'd wanted a childrens' bathroom, you should have said.'
'It's a family bathroom. That implies children. It doesn't mean a childrens' bathroom.' Actually I wanted to punch him on the arm for the last comment but managed to contain myself.
The unit was duly lowered by the plumber's mates. 'Is that better?' they asked.
'Yes, that's great. Didn't you think it was too high?' I asked. They both nodded. 'We positioned it for the cabinet without realising the sink was so tall. We were sure it was in the wrong place so we thought we'd wait and see if you mentioned it before we fixed it properly to the wall.'
Childrens' bathroom indeed. It looks lovely by the way, or like everything else, 'it will when it's finished.'
Thursday, November 17, 2011
Slap of Paint

'If you had a trade, what would it be?'
Dr B and I have been painting rooms together for the last three days, which is the most quality time (and conversation) we've had since August. Our conversations usually centre around measuring things and ordering things and worrying that something might not have been done. You might notice from the picture that those white rainwater gutters are on a road to nowhere - they drain right onto the site of the new driveway rather than into an actual drain - that's the sort of thing that's been keeping me awake at night and it's the sort of thing I notice and then start conversations about. I'm a renovation bore.
'I'd be a painter and decorator' I replied. 'Except I can't hang wallpaper and I don't like ceilings or gloss paint, so I'd be quite niche - I'd just paint walls. It's a quiet job so you can hear the radio.'
Dr B tells me he'd be a joiner because you get to see the project at the beginning and end stages of a job. Personally I'm happy for him to stay working in hospitals, where he doesn't come home covered in sawdust or plaster or gloss paint. Given the shenanigans when he took the radiators off, I don't think he'll be giving up his day job anytime soon.
We've been working alongide a team of professional decorators this week; they're painting one half of the house and we're doing the other. One of them is a bit 'slapdash' with his brush, which has been annoying me for days but came to something of a head this afternoon as I noticed he'd daubed white paint on the new kitchen units whilst walking past them to wash his brushes, and not a little splash but a bloody great dollop of the stuff. 'He's got cataracts,' explained Dr B as I was scrubbing at the unit with a damp cloth. 'He's waiting for an operation.'
'I don't think he can see,' I replied. 'His white paint is all over the place.' I decided not to mention it to his boss - he's a nice old guy who brings a flask and a newspaper and I'm a sucker for these 'salt of the earth' types. 'Can't you get him fixed a bit sooner - like tomorrow?.' Dr B thought not. I'll have to watch him like a hawk.
The house has been transformed in the last few days - incredible what a splash (quite literally) of white paint can do. Every room has now had at least one coat and six rooms are totally finished. The plasterers arrived with their scaffolding to begin rendering part of the front elevation - the brown layer in the photograph is the 'scratch coat,' (more new terminology) and has to dry out before the proper render can be applied. Meanwhile the tilers have started work on the family bathroom, running short of tiles by the end of the first day and realising they'd miscalculated, which left us in a spin and saw Dr B hotfooting over to Altrincham, where the tile supplier happened to have some leftovers from a job tiling the science labs at Manchester University. Of course, this suggests that my bathroom has the air of a science laboratory. Not sure whether this is a compliment or not.
Tuesday, November 15, 2011
Paint
 Beginning of week 15 and I finally have a few days off work. Will the joiner (who I am too polite to call 'Billy the Screw') has been chipping away at architraving (arcs) and skirting boards (skirts) and spent all of today constructing a new bannister for the staircase, which makes the place look more like a house than ever.
The curtain fabric arrived from John Lewis; it was such a heavy roll that I almost fell over trying to get it into my car but managed to get it to Linda the curtain lady in one piece, even remembering to rip open the wrapper on her doorstep and check they'd sent the right stuff. The old dresser has been collected by the french polisher, new bedstead delivered, cooker hood ventilated and the bifold doors have been replaced after the originals turned out to have been victims of an admin error (ie, not the right ones).
This morning I hit the painting after the school/nursery run, though it was 11am before I got around to opening the tin of 'Antique Cream' because there was the small matter of transporting one of the shower screens upstairs, which Will and our project manager managed by the skin of their teeth with about 10mm headspace to spare. And then there was the coving to paint and the industrial vacuum cleaner to receive, which needed a 'transformer' to reduce the power output and save me from frying myself quite by accident (I've tried it by the way - it makes a huge scary noise that leaves me shaking in the corner of the room but doesn't seem to have any more actual power than my own hoover at home).
Tonight we have one bedroom nearly painted and there's a man at the house fitting up a burglar alarm. Tomorrow more paint. And more paint after that.
Sunday, November 13, 2011
Utility. For storing your crap.


The utility room is about twice the size of the first kitchen we ever owned. I jokingly said to Dr B that we'd be okay the next time we fitted a kitchen because we could use the utility as a temporary one, but I don't think he saw the funny side.
The best things about the utility room are the mop/brush/ironing board cupboard and the 'charging shelf', which is a shelf inside a cupboard and incorporates a double socket for the purposes of charging things up - you know, like your camera or your screwdriver. No more arguments about wires all over the place - those cupboards could save marriages in the modern, technological age.
The empty housing at the front of the first photo is supposed to house our washer and dryer. It looks narrow to me but the fitter assured me that all washing machines are the same width. You know me, I always need something to worry myself about.
Fitted Kitchen. Fitted.


It was with some trepidation that I watched the kitchen fitters unwrap the painted oak doors, since we had agonised for so long over the colour, as you know. It's only now the units are in I'm finally confident of that 'Elephant's Breath' and I'm pleased to say that it looks exactly like that 'putty' larder unit in Marks and Spencer.
The first photo shows the contrasting oak island unit which will house our hob, contrasting units being all the rage these days. You can also see the door to the utility room and the corner of the door to the playroom, partly obscured by that massive box containing a shower cubicle, which nobody seems to want to risk taking upstairs. Nothing works yet, of course and there are no worktops - the granite company are coming back with them next week.
The bottom picture shows the two ovens and the top of the dishwasher in it's cupboard. The oven on the right is also a microwave but as it's smaller than the single oven on the left, you have to buy a warming drawer to sit underneath it if you want them to look right sitting side by side. I have all sorts of fanciful ideas about warming plates and proving poppyseed bread but really I know it's just Seimens' way of makig a bit more money out of you.
Friday, November 11, 2011
End in Sight

End of another week; week 14 in fact, which was Carl the builder's initial estimate of the time it would take to finish the renovation, but that was before we started knocking off old plaster and putting up coving
Today we met Allan the decorator at the house to hammer out who's painting what. Eddie the joiner was already there replacing our 1961 obscure glass with 2011 clear glass, while Carl's joiner was cutting skirting boards, the plasterers were applying coving and the kitchen fitters were, well, fitting kitchens.
The house has been full of tradesmen all week, which has left us painting during our evenings when we're not under their feet. Still only one room is complete - it's hard to get going on evening painting because you're tripping over boxes of switches and skirting board and other unidentifiable fixtures. Last night it took Dr B and his dad over an hour to remove two radiators so we could paint the walls and then we were all thirsty, which required a trip to the shop since the only water was in the downstairs loo and the cold tap had sprung a leak and been capped off. New plaster is lovely, but it requires a 'mist coat' before you paint the colour you really want, which means at least three coats of paint per room.
Second on our list today was visiting the steel fabricators who have made the brackets to hang the quartz for our washbasins. As soon as I saw them I could tell they were too tall, but we had to wait until the quartz was delivered this afternoon in order to mock up the basins, at which point it was clear that you'd have to be six foot ten in order to comfortably wash your face. Dr B was supposed to be painting but by 3pm he was hoofing back to the fabricators to have them shortened in time for the joiner to hang them on Monday next week.
The big news this week is that the kitchen and utility room have been fitted, which took three days in total. The granite firm came to template for worktops this afternoon, with more decisions to make about shapes and sizes. The kitchen is absolutely gorgeous, but sadly I forgot to take a photo of it so you're getting this one instead. The sparks were fitting the external lights today and we stood back on the grass to admire them. If you think they're good, wait until you clap eyes on the kitchen.
Sunday, November 6, 2011
Barbeque


You could be forgiven for thinking that we'd downed tools and cranked up the barbeque for the hell of it this afternoon - everyone knows we're closet Australians and today's Sydney blue sky was reason enough to chuck on some lovely yabbies.
In fact, the barbeque was going all afternoon in our new utility room in a desperate attempt to warm the house and persuade the plaster to dry before the kitchen is fitted next week, which isn't quite the lifestyle I had mind when we bought it. The fitters arrive on Thursday and we were no closer to getting the utility painted this morning than we were when it was plastered earlier in the week. As if that wasn't comical enough, we had the patio heater running in the living room and a hastily-purchased fan heater iin the playroom (which also stubbornly refuses to dry; the entire house is laughing in the face of our flooring deadlines).
It's been a busy week, punctuated by a nasty bout of vertigo, which I get whenever I have even the slightest of colds and makes me feel as though I'm permanently off balance. Vertigo knocks your vestibular system, but it also tends to alter some of your other senses, in my case leaving me freaked out by noises and busy environments and feeling as though I can't make decisions, which is exactly what I don't need at the moment.
There have been no photographs of the house this week because plastering makes for rubbish photographs and there's not much to say about it except that I feel sorry for anyone who works with plaster or anyone else who washes their dirty overalls because it's bloody awful stuff and it's now found its way into every nook and cranny you can imagine in the house. By Thursday the whole house was replastered, the effect of which was masses of condensation building up with no escape route other than to drip menacingly down the windows and their handles. The inside of the house is so humid that wooden furniture has swollen and the front door can now only be slammed shut via the letter box and only provided there's a big bloke on site to do it. The radiators are hanging on the walls but there's no boiler.
On Thursday we received a call from our site manager to say that our oak frame had arrived for the porch and that a person had also arrived to varnish it if we could simply decide on a colour, which was impossible because (a) we hadn't seen the frame and (b) we hadn't seen the choice of varnish. I suspect we now have a reputation for being 'fussy' but since the frame cost over £2000 there was no way I was choosing a varnish at random because it would almost certainly have turned out in 'vile orange' like the front door did when I treated that. In fact, the frame is really beautiful and we're absolutely thrilled with it (it's in two parts; you can see the top half of it sitting on the floor in the second photograph). All it needed was a clear varnish, which is exactly what the front door will now need to ensure it matches.
On Friday we took delivery of our sanitary ware, which includes a 'comfort height' toilet, which is much taller than your common-or-garden loo and lends itself to a more enjoyable toiletting experience, or at least, that's what Alan the Pan told me in the bathroom shop and who am I to argue? I shall be reporting back with toilet comparisons before the end of the month. We also took delivery of a lovely new slate house sign to replace the one that read 'The Croft', which was carted off on a skip last week.
Later in the morning we met with the kitchen designers again to look at the final details - things like what colour you want the insides of your cupboards and what sort of distance you want between the worktops (I think the standard is 120cm but you'd need another 20cm to allow for my hips alone). We ordered a stainless steel bracket to hang the quartz worktop in the en-suite bathroom (£275 for goodness sake!) and visited Steve the Gripper, who's carpet shop is so disorganised that I wonder how he manages to sell any actual carpet. Steve the gripper has a retired fitter who's quoting for our flooring. We had gone to the local carpet shop, where we've also bought our bathroom fittings, but their idea of 'looking after us' was to throw in a few free gripper rods for the stairs so we've gone looking for creative alternatives.
By Friday afternoon I was dizzy and sick, which wasn't helped by a trip up the M6 to look at the colour palette for tyrolean render - the plasterer is due to render the house and he swore blind that tyrolean render came in two colours, 'white' and 'cream.' Futher investigation revealed it came in about 15 colours and we eventually chose 'ivory' which you might think is unecessary detail but if you don't get the detail right, why bother renovating houses? Anyway, we've sourced cheap bags of the stuff and the man in the shop has told us it needs to be laid at least 5mm in thickness to avoid the plaster showing through. so now we're tyrolean experts extraordinare and I'll be out in the mud with my flaming ruler making sure it's the right thickness.
After the visit to the tyrolean there was a brief interlude in which Dr B met the electricians to discuss siting of the cooker hood in relation to floor joists and I got on with more important things like hoofing round John Lewis, where I made a total arse of myself by having mis-read the price of my curtain fabric and dissolving into a puddle when the lady totted up the bill and told me the living room curtain fabric would cost £950 and not the £600 I had accounted for. I even made her ring it through the till twice and check on ther website, but of course she was right and I was wrong, which meant I had to put it back and spend money on brushed chrome toilet roll holders instead, just so I didn't leave looking any worse. By Saturday afternoon I was trogging round Simon Boyd's fabric shop in Knutsford, which only confirmed my suspicion that there is not another fabric in this whole world that will match Crown Paint's 'Corset' beside the £950 stuff in John Lewis and with Linda the curtain lady on speed dial, I now have to find that money in the budget by hook or by crook.
Today we asked my in-laws to watch the children so we could paint the kitchen. My in-laws only babysit in 5 hour time slots and they wanted us home by 5pm so it was a good thing we'd bought one of those paint pod things (using the money we got for weighing in the copper pipes). I have a feeling I'm never going to want to paint another wall as long as I live. One room down, 14 to go.
Sunday, October 30, 2011
Rewired for Sound


There are many side effects of building renovation that you don't consider until you're already commited. Our two children have suffered no end of upheaval, not to mention having most of their toys placed into storage and (more recently) being unable to have friends round to play or stay for tea - which means they doesn't get invited to other kids' houses either. People are not necessarily as understanding as you might think and a year of your life is a long time when you're a kid.
One of the biggest things for me has been the electrics and especially the lack of music in the house. Initially this was because we'd packed away our CDs when we sold the last house, never bothering to unpack them because of the imminent building work (no, I don't have an i-Pod. Dr B has an i-Pod but he takes it to work with him to play in the operating theatre; Stairway to Heaven being an interesting choice). When we moved in, there were only two sockets in the living room, one of which was occupied by the television and associated gadgettry and the other of which was located awkwardly behind a cabinet and had to serve a variety of random cables such as laptops and docking stations, hardly ever getting itself connected to the music system, as you can see in the top picture.
The electrics were in such poor shape that you had to be careful not to overload the system, which meant the cooker, dishwasher, washer and dryer had to take turns to use the electricity. You could wash your clothes and cook your dinner but you couldn't wash any dirty pots at the same time. The result was wet clothes waiting to be dried and dirty pots stacking up beside the sink. Never have I needed some loud music more.
Now we have no electricity at all, but we have socket boxes all over the place. I never thought I'd be so pleased to spend money on a rewire - I'll be plugging in with gay abandon; music and washing and cooking all at the same time. Party Time.
Soggy


Over to the house to meet another carpet fitter this morning. His eyebrows were raised so high when I said the house will be ready for carpeting in six weeks time that they practically left his face - he has no faith.
The new kitchen is completely plastered, the playroom and utility are boarded and the rest of the house is about 40% plastered too. Plasterer reckons it will be finished by Friday and Matt the Spark is due back then to complete the second fix electrics, which is handy as we've no light whatsover and the clocks have just gone back.
As the plaster dries without any heating, the house is damp and there's condensation all over the windows, dripping down from the Velux windows in the kitchen. We now have to prove it's unlivable to the local council in order to claim a 90% council tax rebate, which means sending them photogrpahs and a letter from the builder. As an alternative, they might have considered asking their own building control inspector, who we have paid £700 to carry out periodic checks. The building inspector could easily confirm the condition of the house, but this is the council we're talking about, and there's no such thing as joined-up thinking.
Tonight's task is to plan the new bannister. Newel posts, caps and spindles all need to be ordered to replace the 1960's deathtrap which would effectively serve as a ladder for small children. One of the first jobs we did on moving into the house was to cover it with perspex (the other was to sit in the corner rocking and worrying about the dodgy electrics). Now it's being ripped out and replaced with something more suitable for a family house. I think the bricks are the only things left that we haven't actually replaced.
Friday, October 28, 2011
Week End

School holidays this week and we've been juggling childcare with trying to keep an eye on progress. Dr B impressed me no end by cutting out the old copper pipes from the central heating and taking them to a scrapyard with the old water cylinder, where he exchanged them for about £360 in cash. Ella helped carry the pipes, continuing her (self appointed) role as 'project manager.'
The plastering in the new extension was completed today, which means over half the total house is boarded and plastered and this time next week we'll probably have lights. Today we took one of our en-suite basins to the granite people who are cutting us a 1.5 metre piece of quartz offcut to sit them on, after which we went looking for carpets and staircase spindles. On Tuesday I had a minor heart attack in John Lewis when the nice man did a calculation of how much fabric I needed to make curtains for the living room, followed by a blue-light situation when the local carpet man calculated the square footage and told me I was looking at the best part of £3,500 to fit two 80/20 wool carpets and kit the remaining rooms with that nasty polypropelene stuff. I now realise this to be the down-side of enlarging your house - not only will it cost more to heat but you'll face enormous bills if you want new carpets, or anything else for that matter. And we don't even have curtain rails.
Alan the decorator came by for a part-payment this evening weilding the most enormous tub of paint I've ever seen in my life. Professional decorators must get through bloody vats of white emulsion, and though he's waiting for us to order colours for the rest of the house, I find myself option paralysed again. Determined not to mouth the words 'magnolia', not even in my sleep.
Sunday, October 23, 2011
Colours


As if my brain hasn't been hammered enough this week, arrived home to find paint and grout samples for us to choose. The 14 paint pots were supplied by the decorator and cost £40, which made me yelp because the children need new shoes. The grouts came from the tile shop in Altrincham. This is the sort of minute detail we continue to be involved with.
Today I'm off to the house to check where I will plug in lamps on the landing. Suspect we've forgotten a socket. Matt the Spark will be so chuffed when we ring him.
Plasterboarded

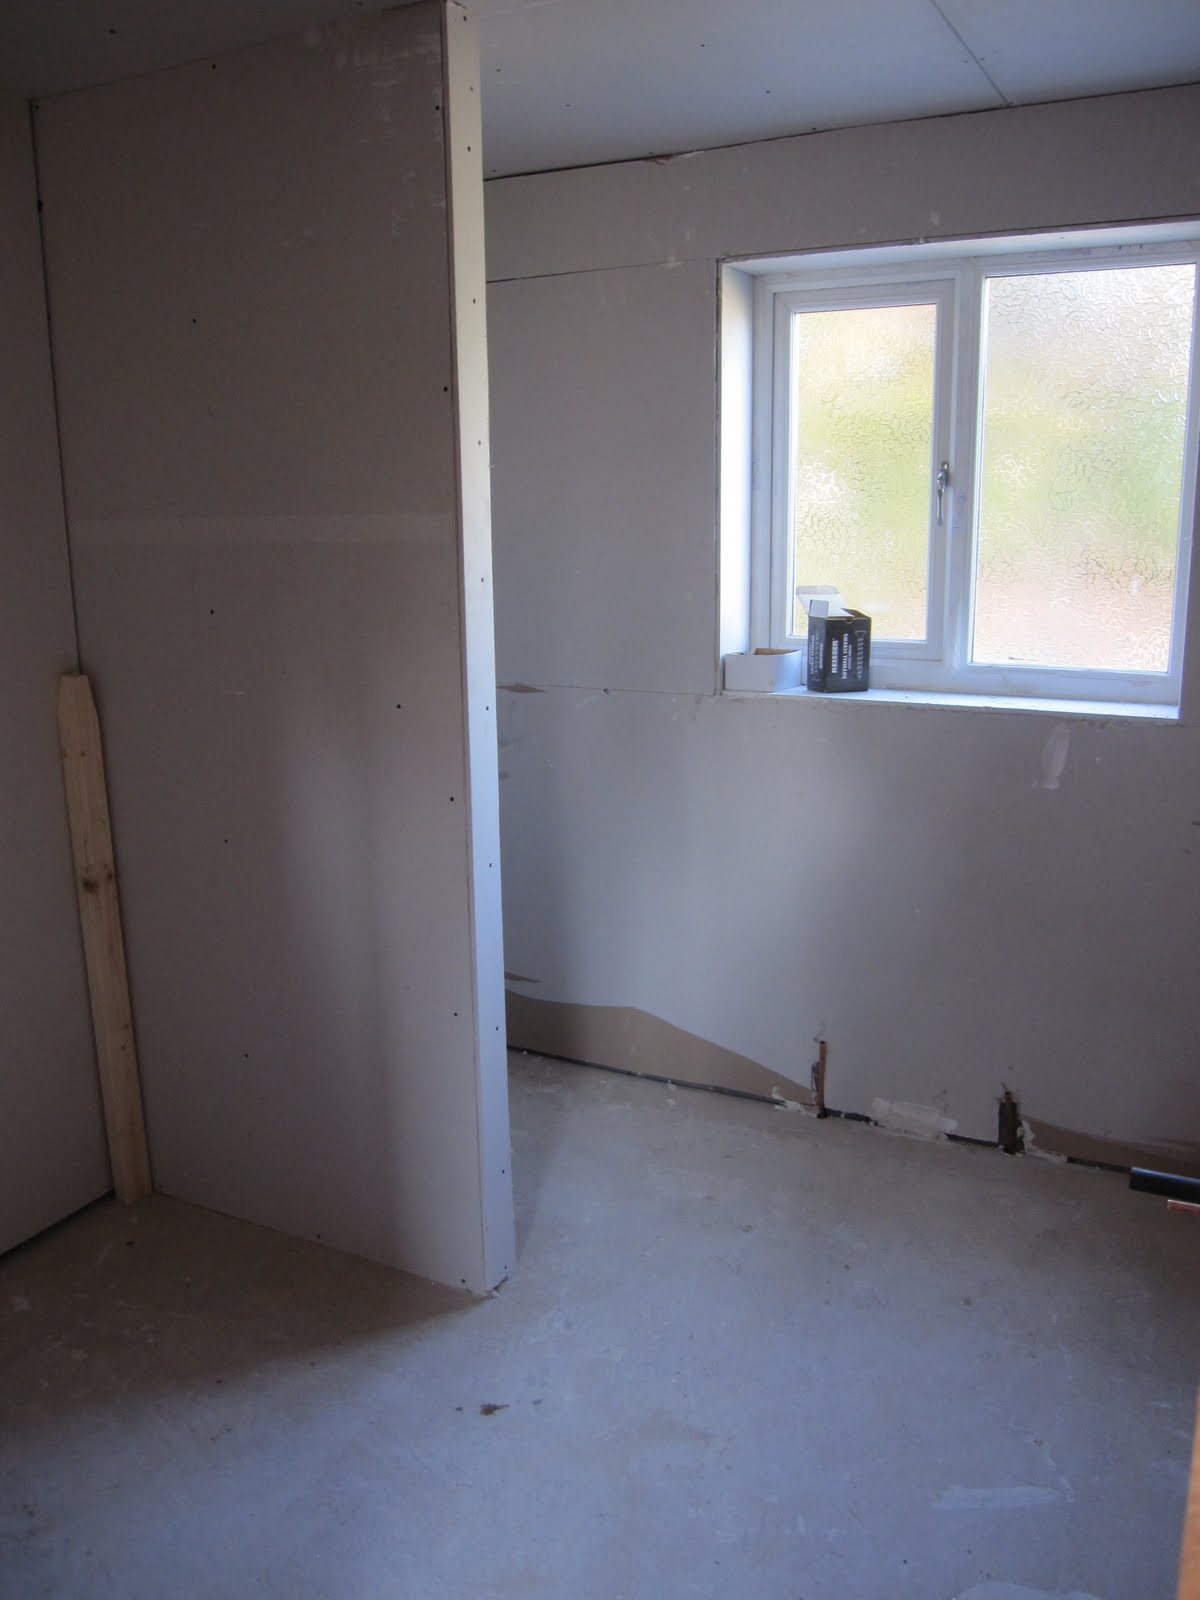

Photos illustrate the main bathrrom and ensuite, followed by the landing, half plasterboarded.
They've made us an airing cupboard on the landing, which you can probably just about make out. The ensuite in the second shot shows the space for the double shower held in place by the stud wall to the left.
Subscribe to:
Posts (Atom)